Skip to content
A. Webb CONSTRUCTION
Menu
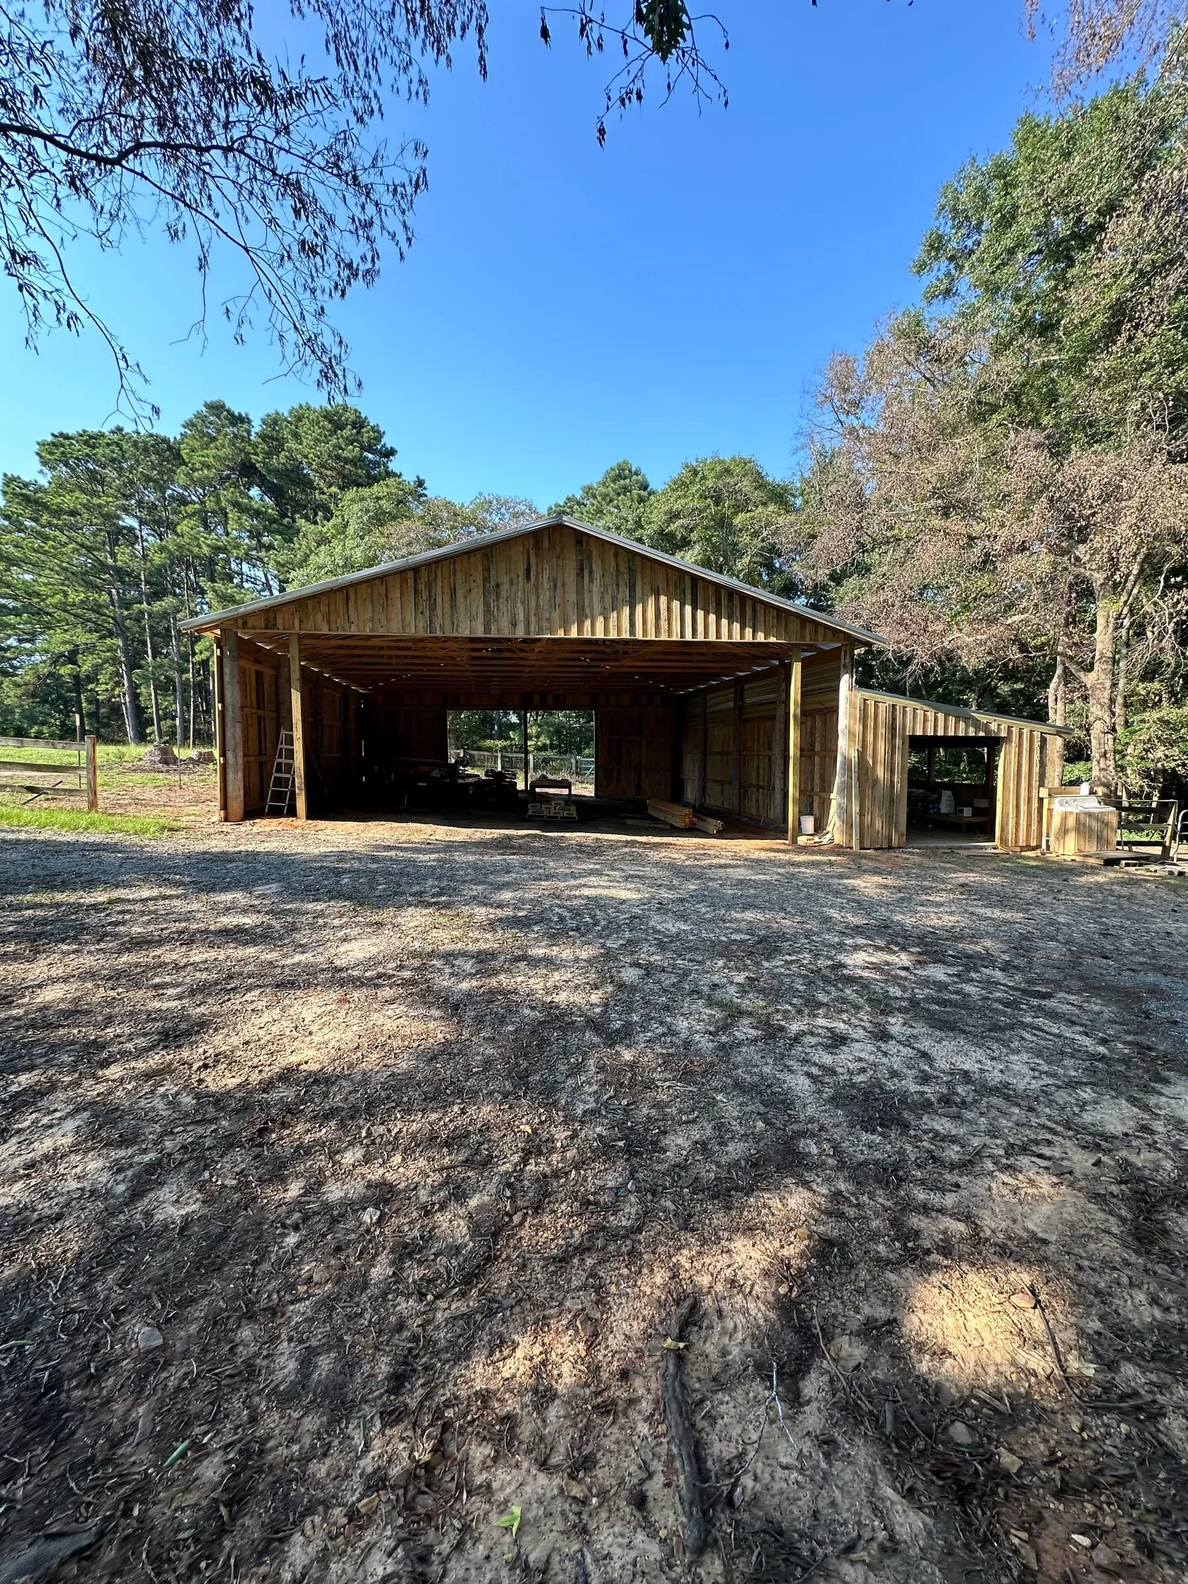
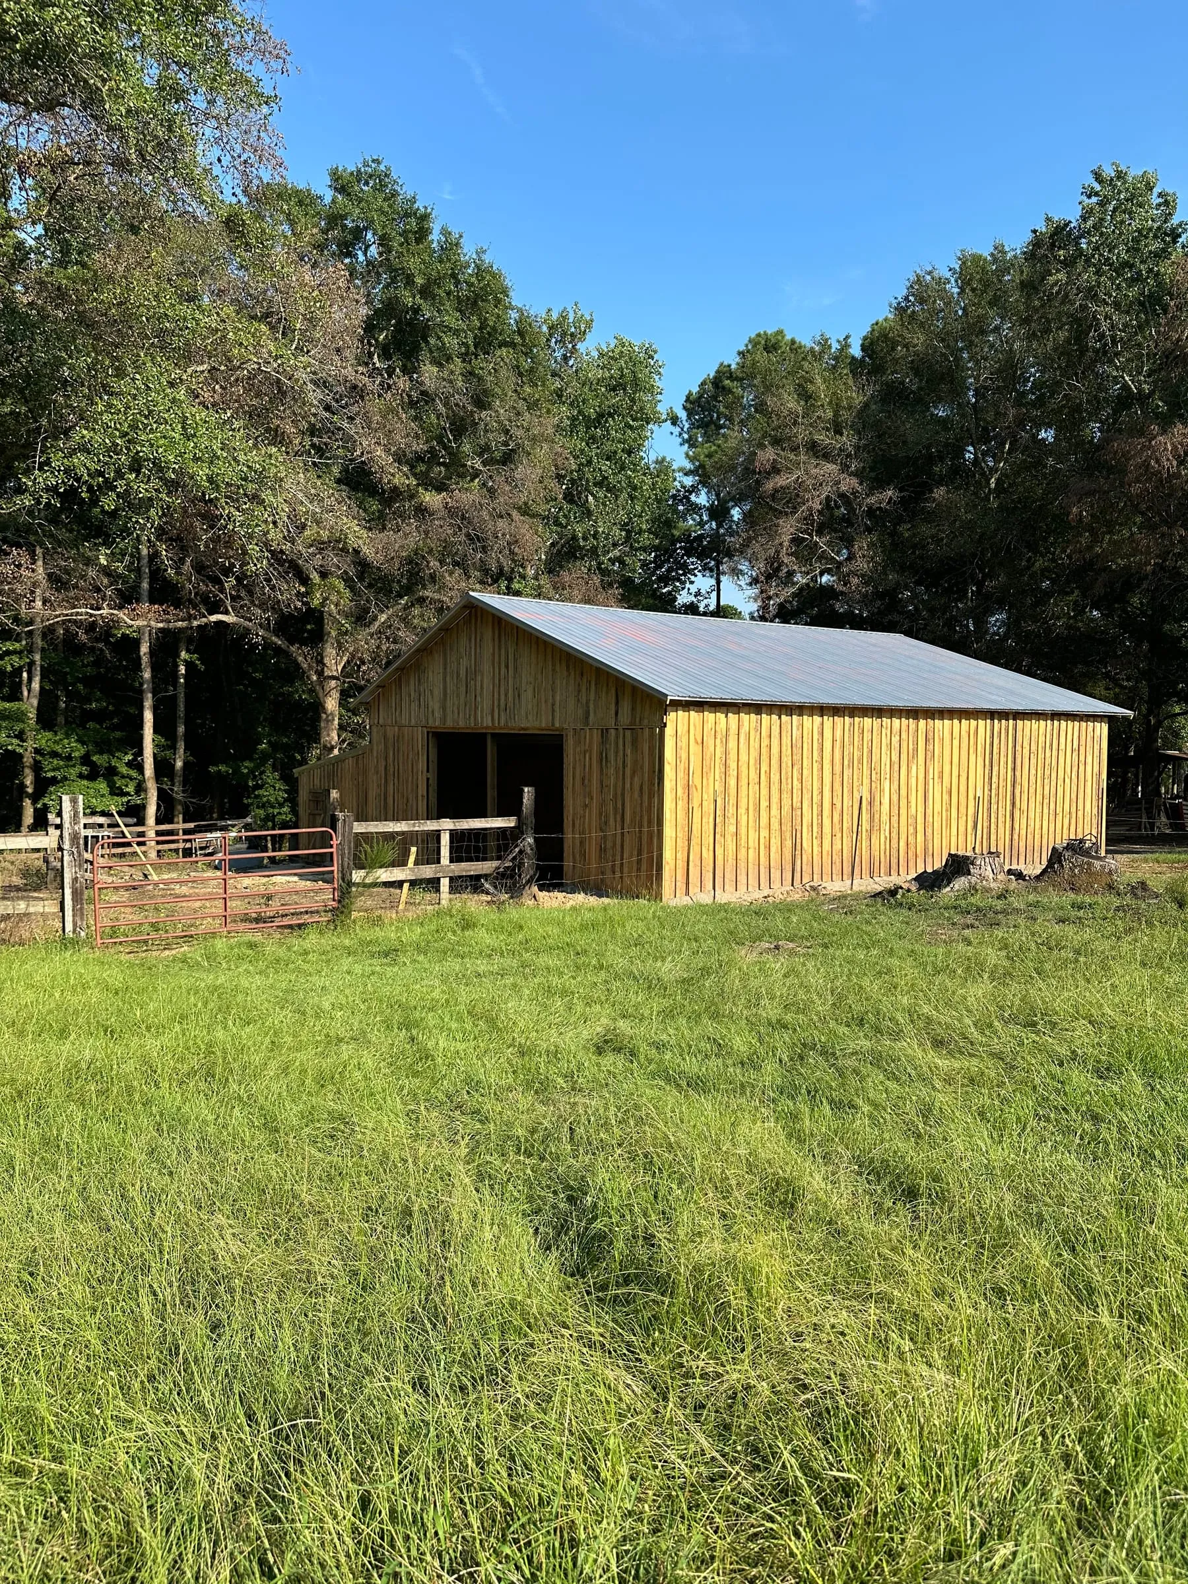
Finished pole barn with rough-cut vertical board siding and a galvanized metal roof, seen across a grass pasture.

Pole barns · 2024

Board-sided pole barn

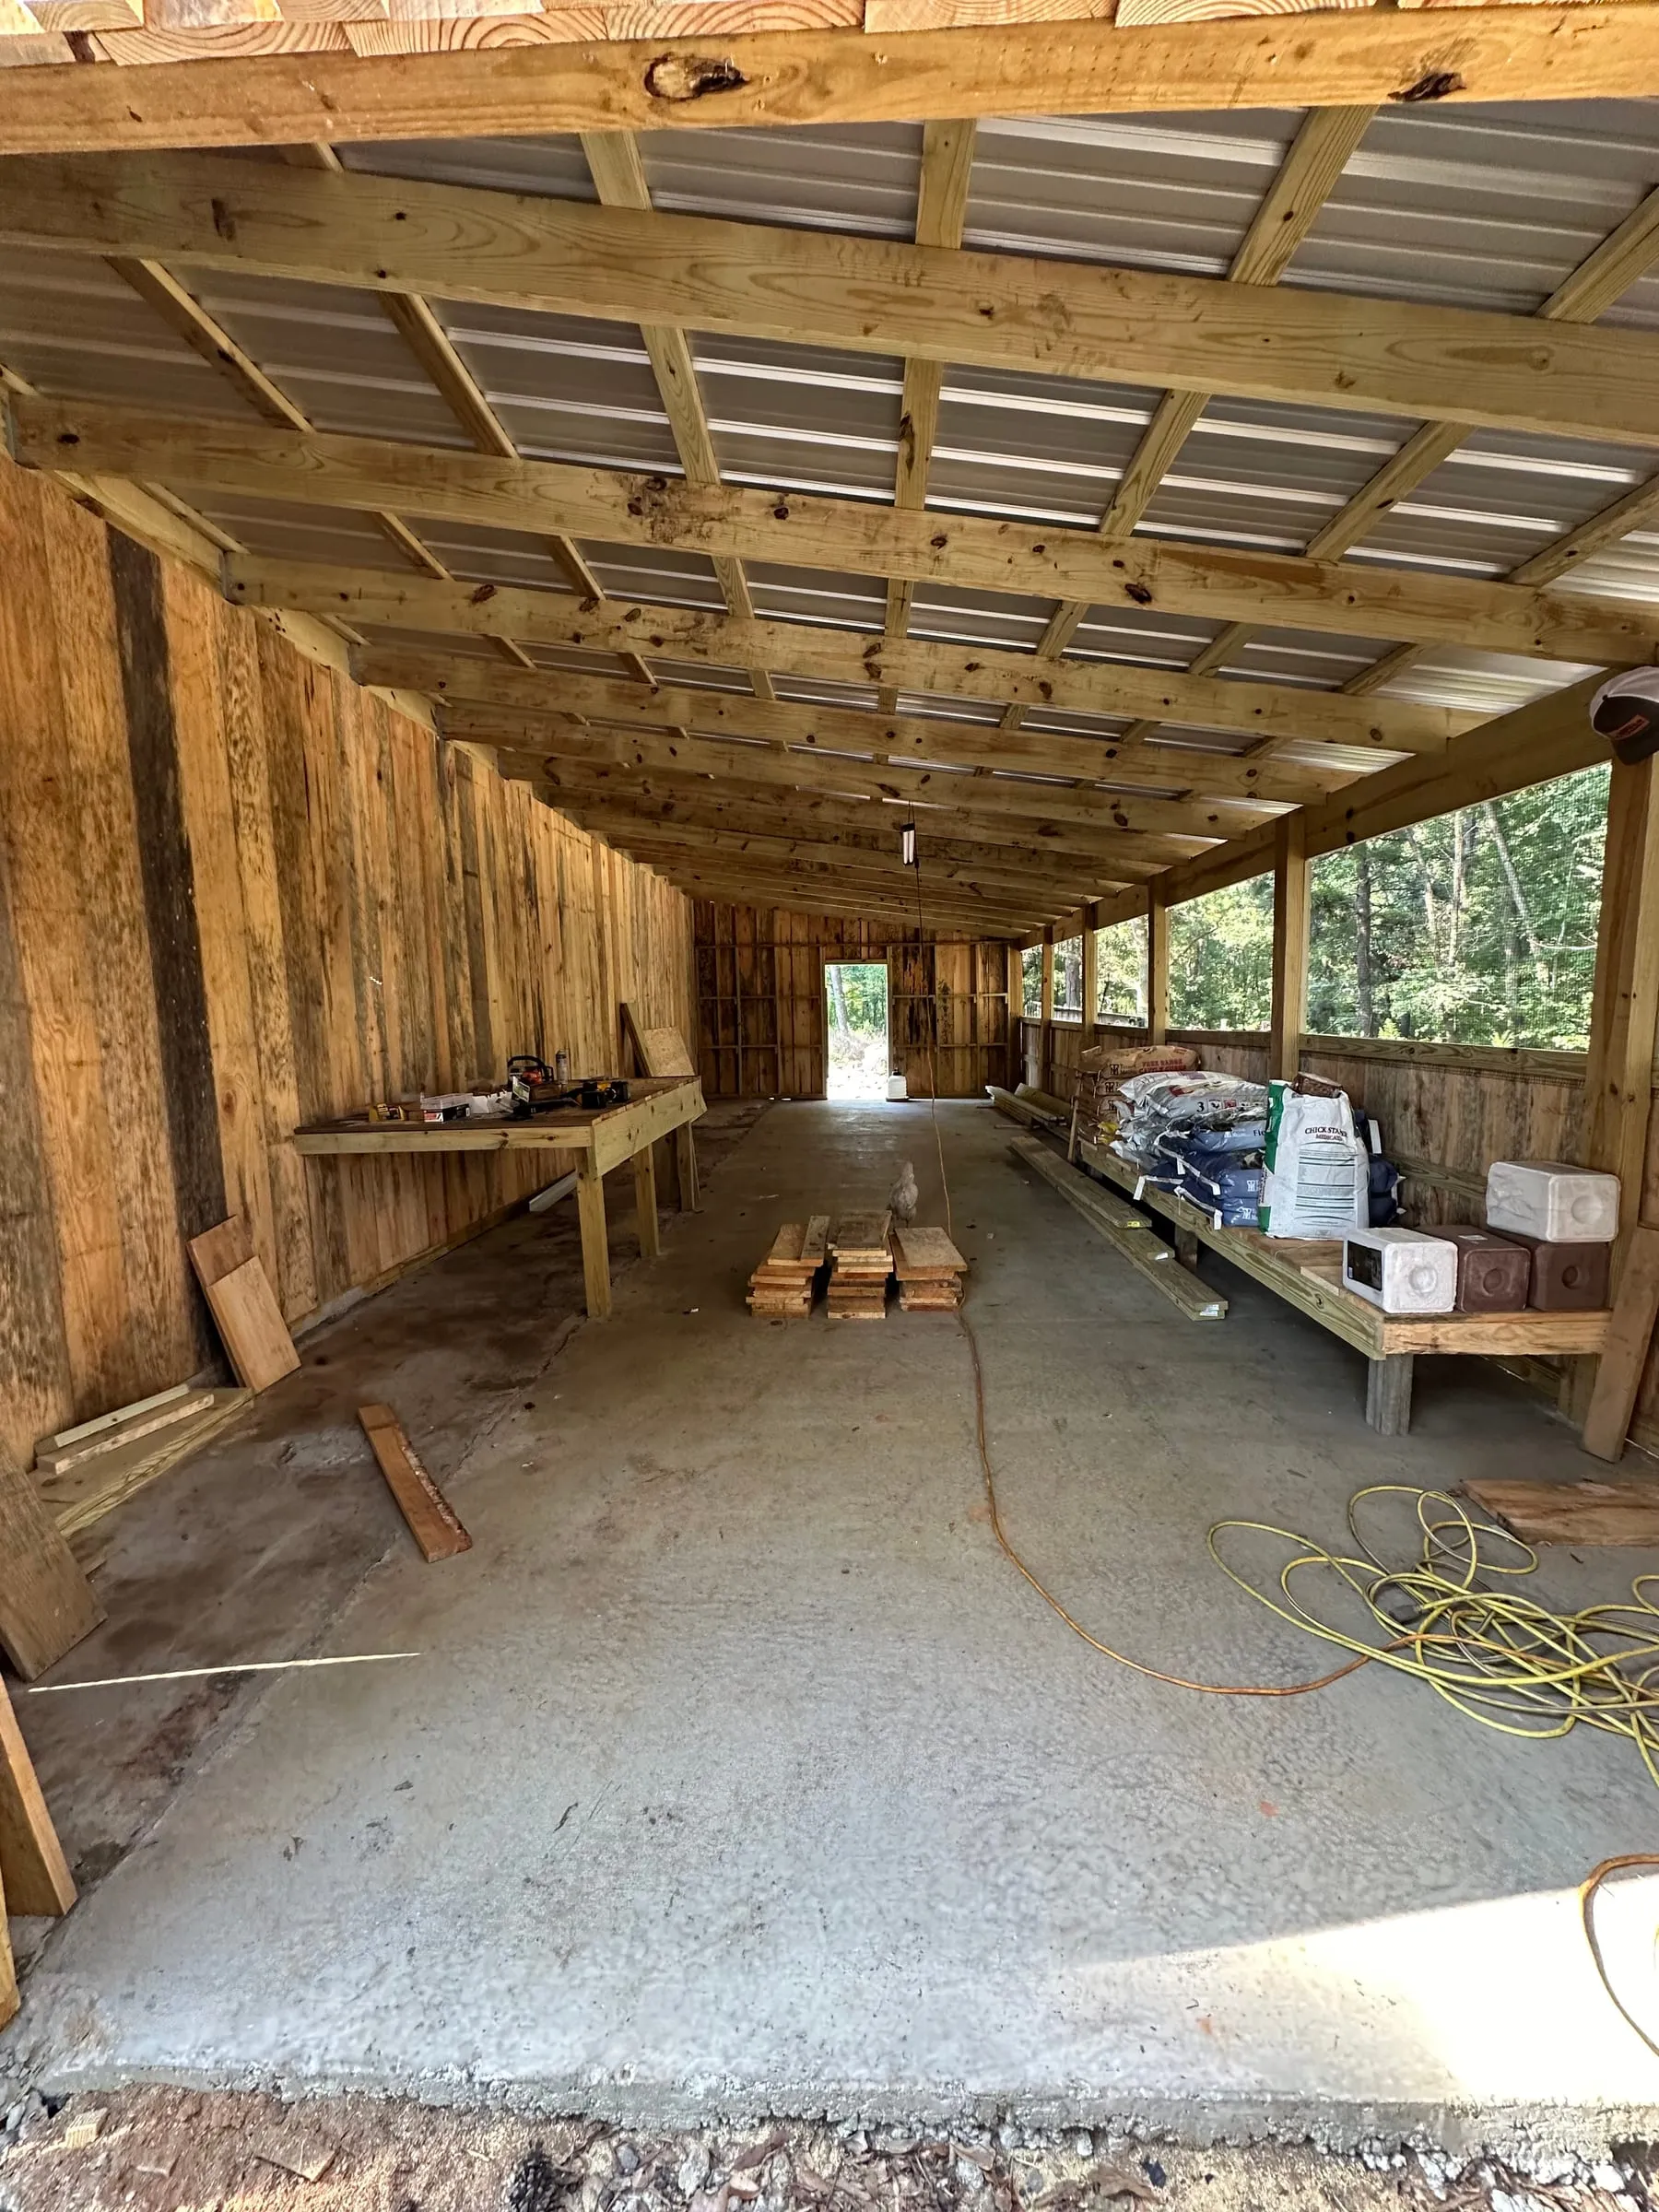
Post-frame barn sided in rough-cut board under a metal panel roof, on a concrete slab. Inside: a built-in workbench along one wall, storage benches down the open lean-to side, and a gated bay on the gable end for equipment.

Siding
Rough-cut board
Roof
Metal panel
Floor
Concrete slab
Completed
Summer 2024
Gable end of the board-sided pole barn with an open bay and a red pipe gate.Inside the pole barn, board walls and exposed purlins over a concrete slab, with a built-in workbench and storage benches along an open lean-to bay.